


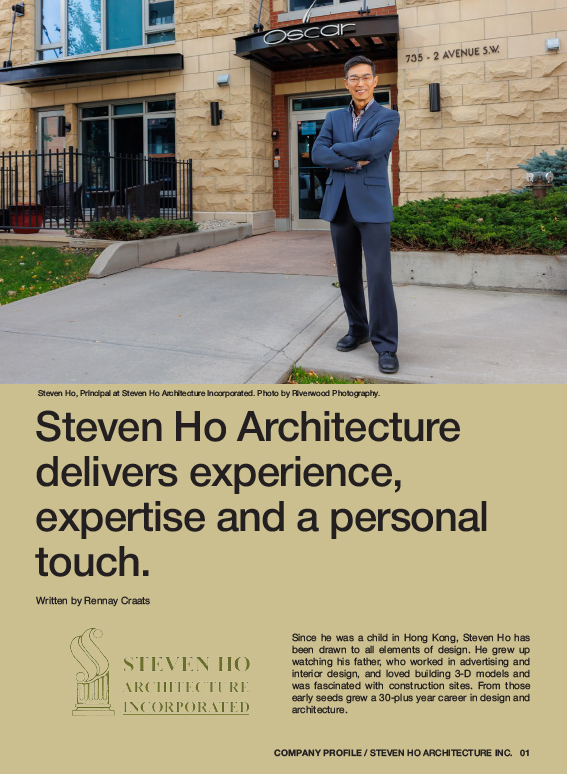
Since he was a child in Hong Kong, Steven Ho has been drawn to all elements of design. He grew up watching his father, who worked in advertising and interior design, and loved building 3-D models and was fascinated with construction sites. From those early seeds grew a 30-plus year career in design and architecture.
Ho began his studies in architectural technology at SAIT, graduating in 1986 and launching his career at Tricor Designs. Working with drafting tables and T-squares, he learned to produce a full set of drawings for a single-family home in a few days. Ho later added a Bachelor of Arts degree from the U of C in 1987, followed by a Bachelor of Architecture from the University of Kansas in 1992.
“SAIT gave me a solid technical background to understand building codes, bylaws and building science. This gave me the advantage of technical drawing and CAD capability for my university studies. Architecture is art and science, and I’m glad I have both ends,” says Steven Ho, principal at Steven Ho Architecture Incorporated.
Interning at firms in Vancouver gave him experience in every stage of the architectural practice, from client relationships and consultant coordination to design and site visits. He designed churches, schools, industrial manufacturing facilities and housing projects, learning to navigate large-scale projects from start to finish.
His time in Vancouver was valuable, but the call of the Prairies pulled him back. He returned to Alberta and joined a Calgary architecture firm for about a year. While a great experience, Ho envisioned a different path for his career, one he had contemplated in Vancouver. He decided to build something of his own and officially launched Steven Ho Architecture Incorporated in 1996.
Ho wanted the freedom to choose his own work, take on new challenges and enjoy the flexibility of being his own boss. Now, three decades later, Steven Ho Architecture remains a successful one-man business delivering white-glove service to a loyal client base.
“They can just talk to me directly. They don’t need to go through the hassle of working through different levels of a company. I can be reached anytime and I can meet my clients anywhere they want,” says Steven Ho, principal at Steven Ho Architecture.
That personal approach has helped the Calgary-based practice build a business almost entirely through referrals from satisfied customers. His clients become friends, and those relationships often continue through additional projects year after year.
As a small firm, Ho’s services extend well beyond design. He assists clients from initial concepts through permitting and construction, as well as providing feasibility studies, development processes, rezoning, project management and building code analysis. His portfolio spans commercial and retail architecture with seniors’ facilities, manufacturing and recreation facilities and multifamily developments. He proudly designed the St. Simeon Mirotocivi Serbian Orthodox Church in De Winton, Alberta, and has been part of several childcare projects, notably the Wing Kei Montessori School’s first campus in 2019 and now the expansion to a second within the Wing Kei Village Care Centre.
Another notable project was a commercial development in Chestermere with Green Cedar Homes consisting of six buildings that accommodated diverse tenants including a grocery store, medical centre, retailers, a daycare, a café and a car wash. Ho also teamed up with an American architectural firm to bring Cactus Club Café locations to Alberta, British Columbia and Ontario.
“I learned a lot from their precision in design and quality craftsmanship, and I follow these principles in my practice today,” he says.
Ho has worked on numerous new builds and tenant improvements throughout his career and appreciates the unique challenges of each project. Building codes is one area of particular interest. Older structures are constructed according to outdated standards and bringing them up to todays’ requirements while retaining their usefulness requires Ho’s brand of creative problem-solving.
While Ho focuses more on commercial and industrial projects today, he is proud to have worked on The Oscar, an 11-storey midrise concrete condominium complex in Eau Claire. He also designed his engineer friend’s spectacular multi-million dollar European-inspired home in Edmonton, with interior design components sourced from overseas.
Ho has strong relationships with other designers, technicians and engineers, and they regularly collaborate on challenging projects. He’s completed Asian restaurants, medical clinics, indoor recreation facilities, martial arts studios and daycares with Vista Drafting & Consulting, commercial projects including aircraft hangars, retail and self-storage projects with Prime Design Studio, and he is currently working on a large Asian grocery in the northeast with Meiga Development. No matter the size or sector, Steven Ho Architecture’s mission is to create buildings that are unique and creative while remaining practical, functional and appropriate to the surroundings and budget.
“I like that my design helps make my clients’ dreams come true. I always tell the client that a good design doesn’t have to be an expensive project. By using the right design and materials, you can save money without sacrificing what you’re trying to accomplish. And it can be a great outcome,” he says.
These great outcomes showcase his contemporary and modern style that is influenced by architect, I.M. Pei. Like Pei, Ho’s designs are rooted in high modernism, incorporating geometric forms and large windows to invite natural light.
“My design philosophy is that form follows function and must be practical. I try to minimize any wastage and maximize the use of space. I always think about how the end user will enjoy the space I created,” he says. “And I try to introduce at least one curve to my design as a signature whenever possible.”
Ho has learned so much in his 30 years in the business, and the veteran is happy to share his experience with the next generation. He volunteered to mentor students and new graduates and, for the past 20 years, has judged the CHBA/BILD Student House Design competition, offering input on designs created by high school and SAIT students.
Since the 1990s, Steven Ho has navigated an industry that has evolved from manual drafting to AutoCAD and now AI tools capable of producing complex designs and dynamic presentations. Despite those technological changes, after 30 years the heart of Steven Ho’s business remains good design that puts people first.